





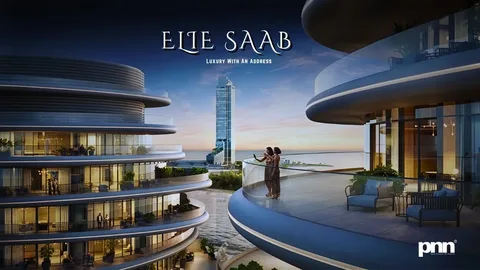
The luxury real estate landscape in Gurugram has witnessed a massive transformation over the past decade, but a new threshold is being crossed. Moving away from standard premium housing, the market is entering the era of global branded residences. Leading this shift is M3M Elie Saab in Sector 111, Gurgaon.
As a first-of-its-kind collaboration in India between the real estate powerhouse M3M India and the legendary Lebanese fashion house Elie Saab, this project redefines the concept of high-end living. Situated within the highly anticipated Smart City Delhi Airport ecosystem, it brings the meticulous artistry of Parisian and Milanese runways directly into the structural framework of a residential tower.
The Elie Saab Collaboration: Italian Artistry Meets Architecture
M3M Elie Saab Gurgaon Global branded residences offer an intangible asset that goes far beyond square footage: absolute design pedigree. Elie Saab’s design language is recognized globally for its timeless elegance, soft textures, and uncompromising attention to detail. This philosophy has been integrated directly into the core of this project in partnership with the globally acclaimed architectural firm SCDA.
This is not a superficial branding exercise. The interiors and common areas are curated with authentic furniture and decor manufactured specifically in Italy under the Elie Saab Maison line. From the moment residents enter the grand lobby, they are greeted by an atmosphere that feels less like a residential building and more like an exclusive haute couture salon. The finishes rely heavily on imported, book-matched Italian marble, custom-designed lighting fixtures, and a neutral, sophisticated color palette that serves as a canvas for luxury living.
Micro-Floor Plan Dynamics and Spatial Purity
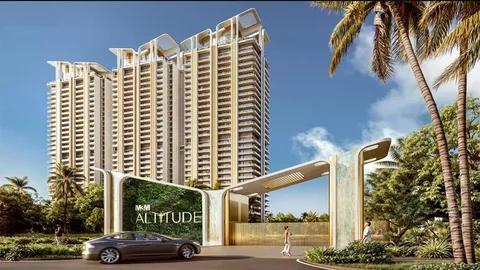
Privacy and vast spatial volumes are the ultimate markers of luxury, and the architectural layout of this project reflects this entirely. The development is spread across roughly 15.99 acres but contains only around 336 exclusive residences distributed across three towering high-rises. This creates an ultra-low-density environment that is increasingly rare in the National Capital Region.
The residences are exclusively massive 4 BHK Apartment In Gurgaon , floor plans starting at 4,205 square feet and expanding up to a palatial 4,655 square feet.
To ensure absolute privacy, the towers utilize a one-apartment-per-core layout. This means each home benefits from a private elevator lobby, eliminating shared corridors and ensuring that the entrance to your home remains entirely exclusive. Inside, the apartments feature massive 12-foot ceiling heights and double-glazed floor-to-ceiling windows. This structural design not only maximizes natural light but provides uninterrupted, panoramic views of the surrounding green landscapes and the city skyline. The living spaces extend seamlessly outward onto massive 10-foot-wide wrap-around decks, with select configurations even featuring private deck pools.
The Zero-Kilometer Location Strategy
The geographic placement of M3M Elie Saab in Sector 111 is one of its strongest foundational assets. Real estate experts often refer to this specific zone as the zero-kilometer point from Delhi. Situated directly on the Delhi-Gurugram border along the 150-meter-wide Dwarka Expressway, the property offers a strategic advantage that deep-Gurugram sectors cannot match.
The connectivity profile is unmatched for frequent travelers and corporate leaders:
-
The Aerocity Influence Zone: The Indira Gandhi International Airport is an effortless 10 to 15-minute drive via the expressway, placing residents close enough to enjoy Aerocity’s hospitality hubs without the direct noise pollution of the flight paths.
-
Diplomatic Enclave II & Yashobhoomi: The project is just minutes away from the upcoming second embassy zone and the massive Yashobhoomi IICC convention center in Dwarka Sector 25, an area projected to generate massive economic and diplomatic activity.
-
Corporate Hubs: Commuting to major business districts like Cyber City and Udyog Vihar takes under 20 minutes, completely bypassing the notorious traffic bottlenecks found on the older NH-48 route.
The Billionaire’s Block Ecosystem
While the Elie Saab towers occupy their own private, high-security 16-acre footprint, they sit within a much larger 250-acre master-planned township known as the Smart City Delhi Airport. The specific zone housing these towers has been dubbed the Billionaire’s Block.
This master-integrated township approach means residents do not live in isolation. While their immediate residential envelope remains heavily guarded and acoustically isolated, they have immediate access to the broader township’s high-street retail promenades, grade-A commercial parks, and future institutional facilities. It functions as a self-sustaining micro-city, blending the exclusivity of a private estate with the convenience of an urban center.
Curated Lifestyle and Elite Amenities
The social and wellness infrastructure within the project is built to rival five-star international hospitality standards. The focal point of the community is a massive, ultra-luxury 75,000-square-foot clubhouse styled entirely by Elie Saab Maison.
This facility serves as an extension of the residents’ homes, offering dedicated spaces for both networking and relaxation. The wellness zone includes a fully equipped international-grade fitness center, a temperature-controlled indoor pool, an outdoor resort-style infinity pool, and a holistic spa and salon.
For recreation and social engagement, the project includes private fine-dining rooms, a multi-cuisine restaurant, a quiet library lounge, and a central patisserie. The outdoor areas emphasize eco-friendly living with extensive landscaped gardens, walking tracks, solar-lit pathways, and dedicated sports arenas ensuring a holistic environment for both adults and children.
Investment Outlook and RERA Compliance
Acquiring a branded residence is widely considered a blue-chip real estate investment. Global market data consistently shows that properties associated with luxury fashion or hospitality brands appreciate faster and retain their value far better during economic shifts than standard luxury homes.
The financial entry points for M3M Elie Saab reflect its top-tier positioning. Prices for the 4,205 square foot layouts generally start at approximately 14.60 to 15.56 Crore, while the largest 4,655 square foot premium configurations reach up to 17.22 Crore, depending on floor rise and specific sightlines.
The project operates with complete legal transparency and is fully registered under the Haryana Real Estate Regulatory Authority with the RERA ID: GGM/992/724/2025/95. With construction moving forward utilizing advanced international formwork, the development is meticulously tracking toward its scheduled possession timeline in September 2032.